Ownerland Realty
Traffic Dashboard
Home
  • Search
  • Buying
    • Buying Info
    • Buying Guide
    • Featured Listings
    • Buyer Compensation Rules
  • Selling
    • Selling Info
    • Selling Guide
  • Home Valuation
  • Mortgage Calculator
  • About
    • Meet Kenneth
    • Our Testimonials
  • Articles
  • Contact
Traffic Dashboard
  • Cincinnati, OH
Home
  • Search
  • Buying
  • Selling
  • Home Valuation
  • Mortgage Calculator
  • About
  • Articles
  • Contact
Legal
  • Privacy
  • Terms
  • DMCA
  • Accessibility
  • Fair Housing
Account
  • Dashboard
  • Logout
  • Login
Ownerland Realty - Footer Logo
©2026 Ownerland Realty. All rights reserved.
Website built by CloseHack.

Cincinnati Multiple Listing Service

IDX information is provided exclusively for personal, non-commercial use, and may not be used for any purpose other than to identify prospective properties consumers may be interested in purchasing. Information is deemed reliable but not guaranteed.

Return
  • All Types
  • House+2 more
  • Price
  • Bed/Bath
  • Size
  • Dates
  • Filters
  • Amenities
  • Save
  • Share
Listings
No results
Sort
Home / St Leon / 8353 Alice Way
8353 Alice Way St Leon, IN 47012 8353 Alice Way St Leon, IN 47012 8353 Alice Way St Leon, IN 47012 8353 Alice Way St Leon, IN 47012 8353 Alice Way St Leon, IN 47012 8353 Alice Way St Leon, IN 47012 8353 Alice Way St Leon, IN 47012 8353 Alice Way St Leon, IN 47012 8353 Alice Way St Leon, IN 47012 8353 Alice Way St Leon, IN 47012 8353 Alice Way St Leon, IN 47012 8353 Alice Way St Leon, IN 47012 8353 Alice Way St Leon, IN 47012 8353 Alice Way St Leon, IN 47012 8353 Alice Way St Leon, IN 47012 8353 Alice Way St Leon, IN 47012 8353 Alice Way St Leon, IN 47012 8353 Alice Way St Leon, IN 47012 8353 Alice Way St Leon, IN 47012 8353 Alice Way St Leon, IN 47012 8353 Alice Way St Leon, IN 47012 8353 Alice Way St Leon, IN 47012 8353 Alice Way St Leon, IN 47012 8353 Alice Way St Leon, IN 47012 8353 Alice Way St Leon, IN 47012 8353 Alice Way St Leon, IN 47012 8353 Alice Way St Leon, IN 47012 8353 Alice Way St Leon, IN 47012 8353 Alice Way St Leon, IN 47012 8353 Alice Way St Leon, IN 47012 8353 Alice Way St Leon, IN 47012 8353 Alice Way St Leon, IN 47012 8353 Alice Way St Leon, IN 47012 8353 Alice Way St Leon, IN 47012 8353 Alice Way St Leon, IN 47012 8353 Alice Way St Leon, IN 47012 8353 Alice Way St Leon, IN 47012 8353 Alice Way St Leon, IN 47012 8353 Alice Way St Leon, IN 47012 8353 Alice Way St Leon, IN 47012 8353 Alice Way St Leon, IN 47012 8353 Alice Way St Leon, IN 47012 8353 Alice Way St Leon, IN 47012 8353 Alice Way St Leon, IN 47012 8353 Alice Way St Leon, IN 47012 8353 Alice Way St Leon, IN 47012 8353 Alice Way St Leon, IN 47012 8353 Alice Way St Leon, IN 47012 8353 Alice Way St Leon, IN 47012 8353 Alice Way St Leon, IN 47012 8353 Alice Way St Leon, IN 47012 8353 Alice Way St Leon, IN 47012 8353 Alice Way St Leon, IN 47012 View All Photos

$598,000

| Active

8353 Alice Way

St Leon, IN 47012

4
Beds
2.5
Baths
1.19
Acres
6
Days on Market
1892925
MLS#
House
Structure
Residential
Zone
Contact

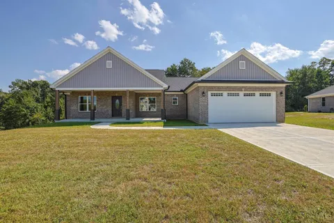
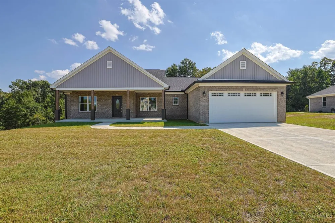
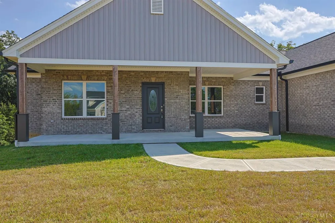
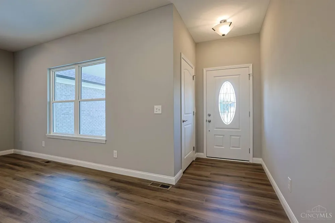
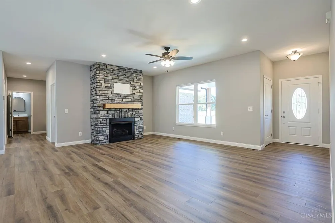
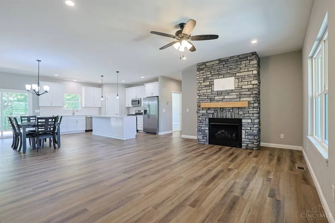
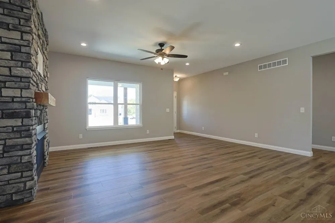
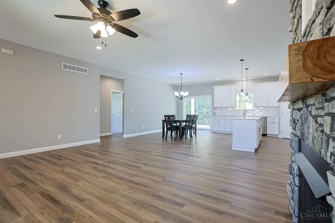
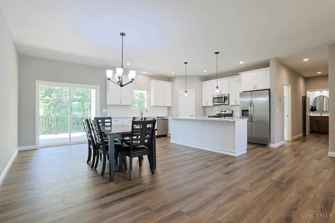
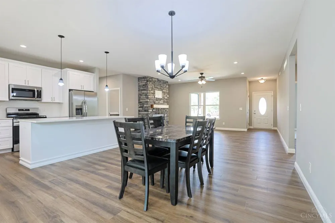
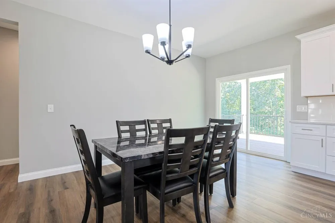
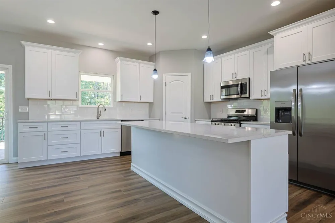
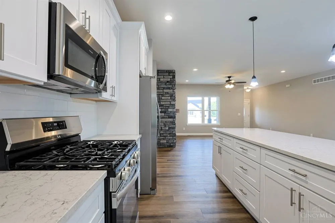
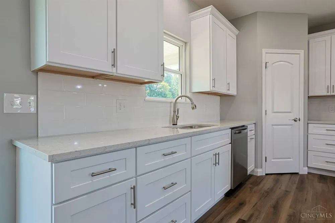
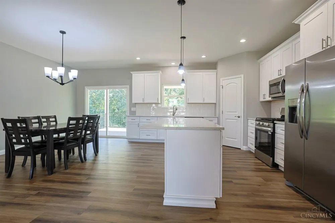
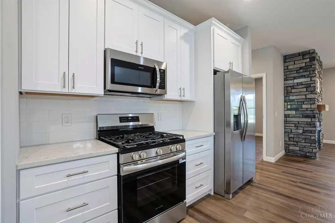
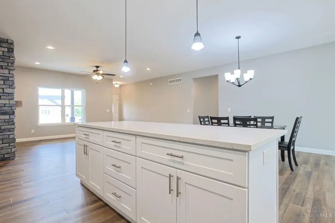
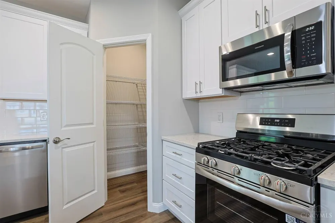
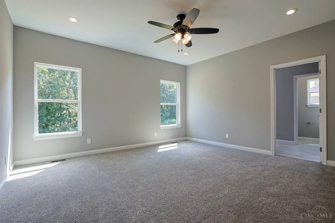
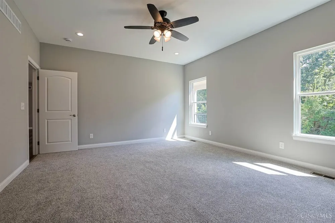
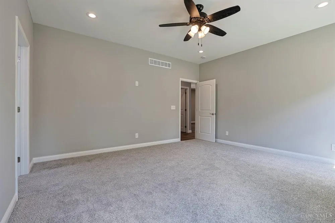
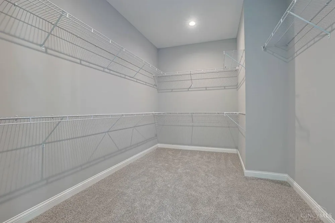
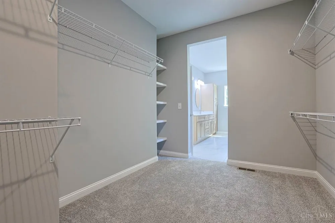
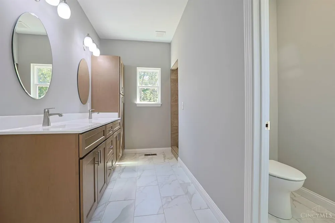
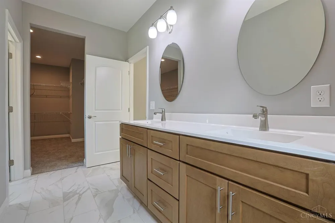
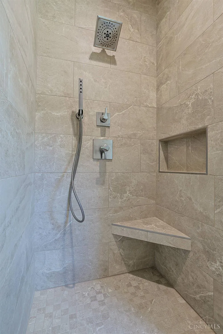
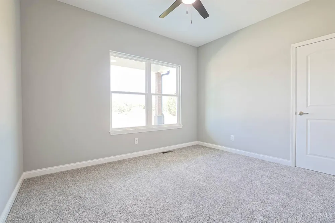
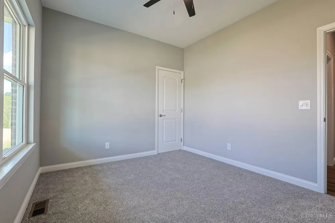
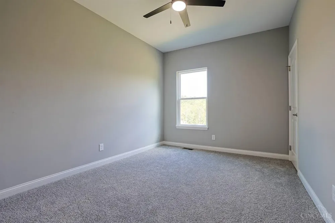
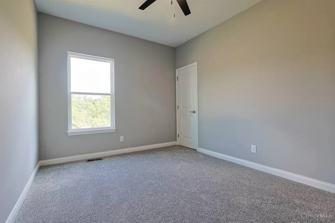
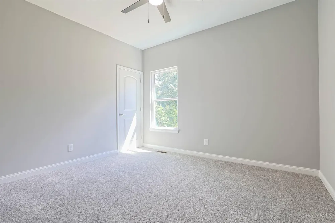
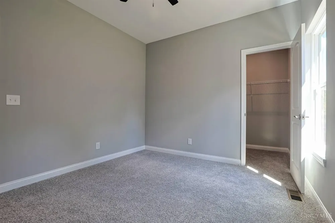
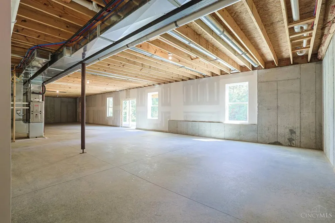
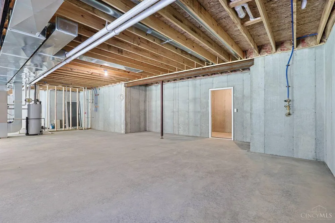
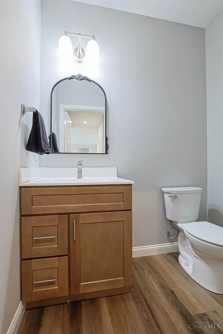
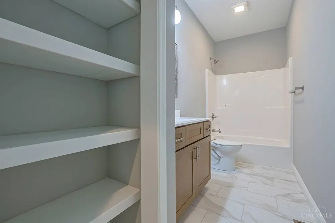
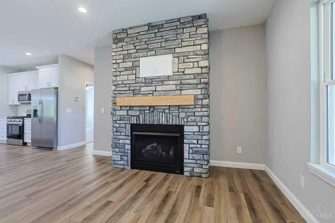
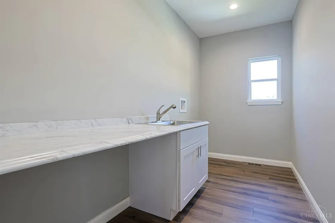
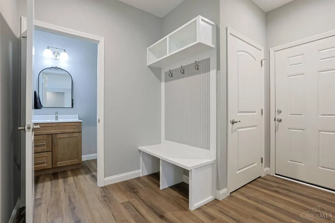
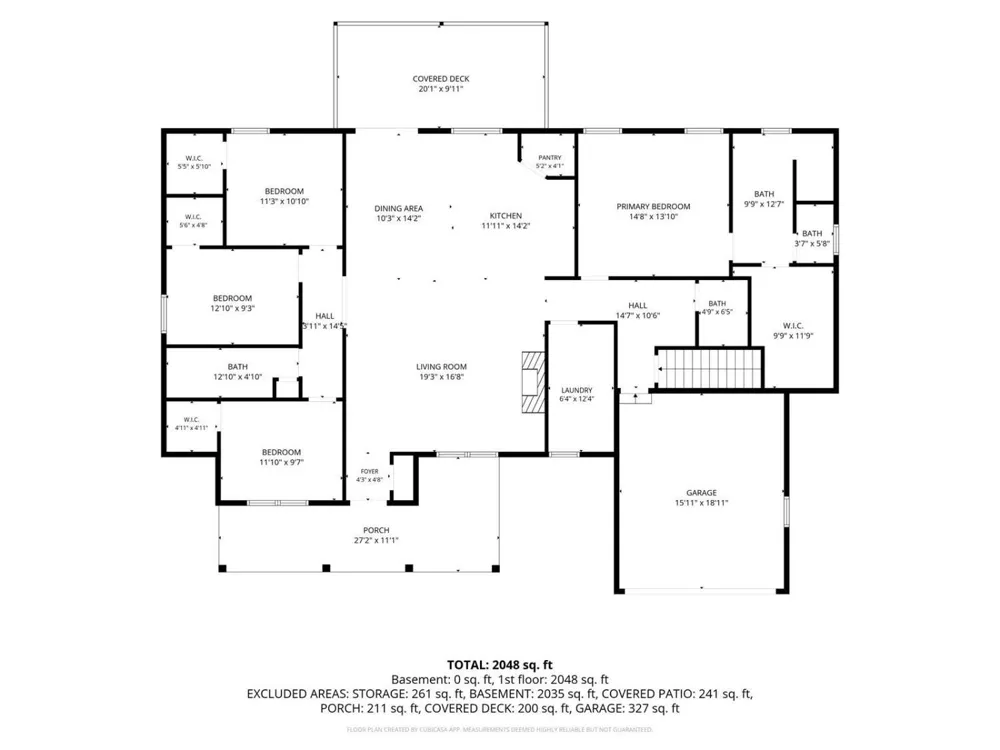
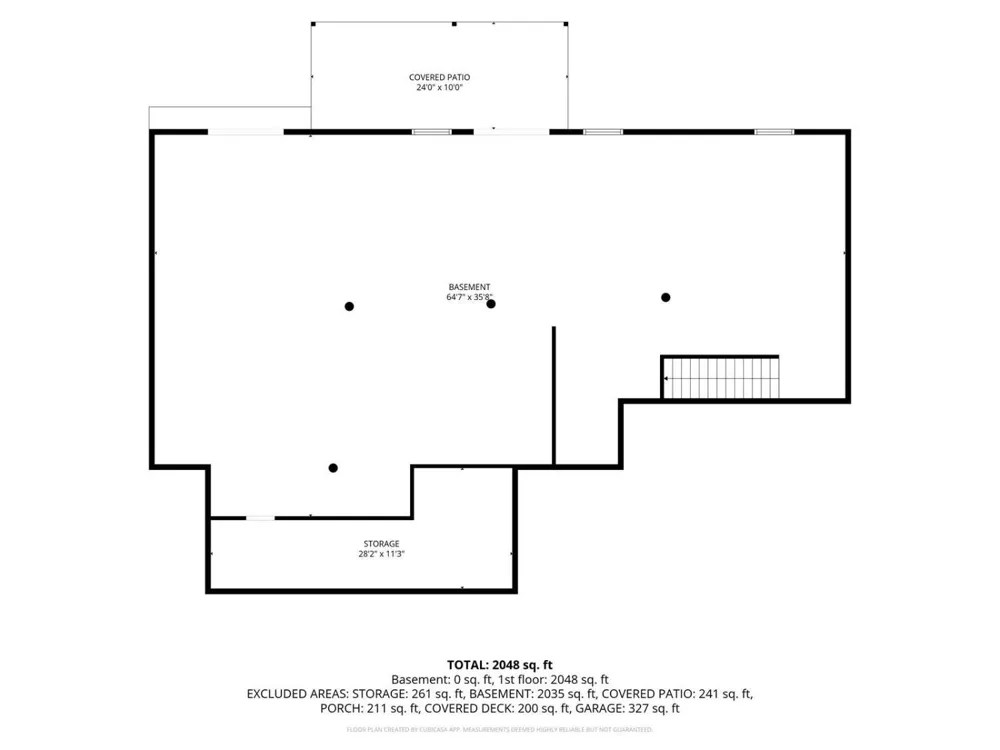
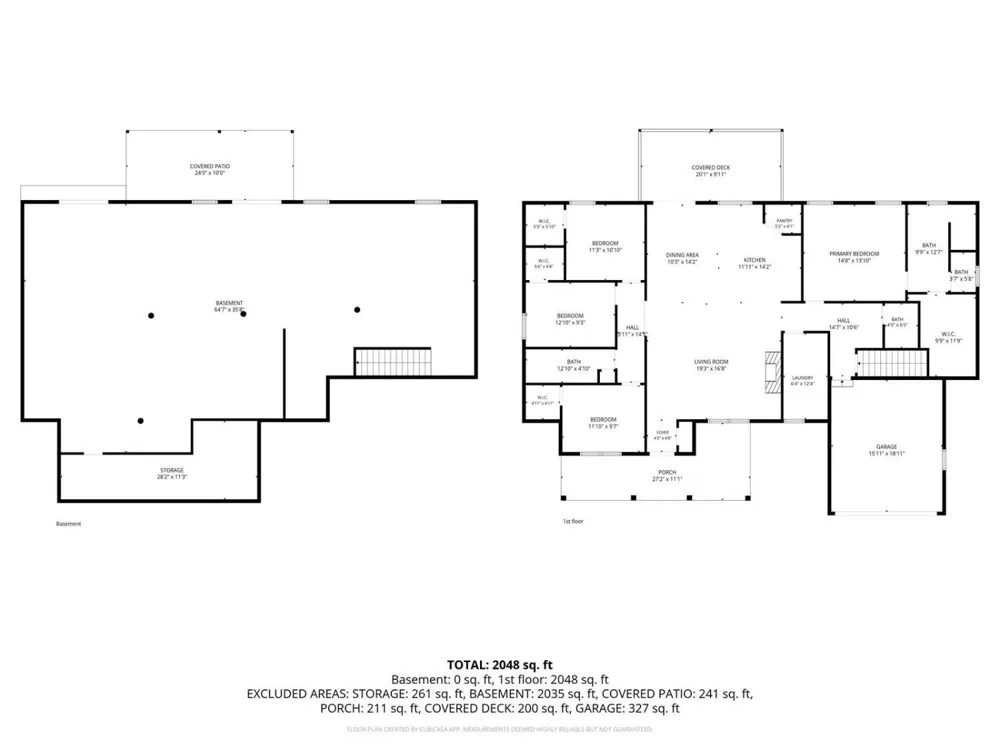
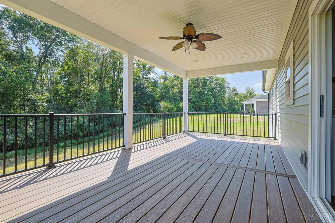
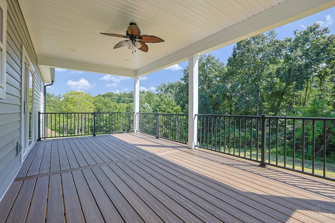
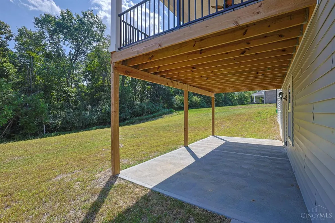
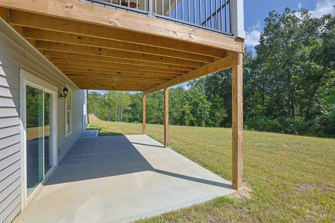
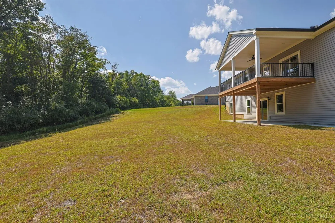
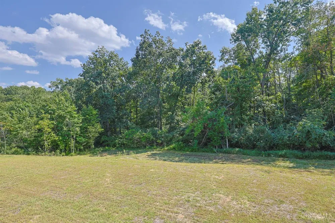
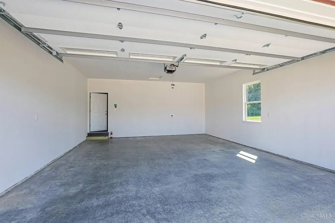
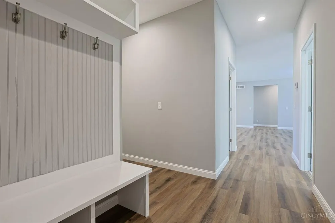
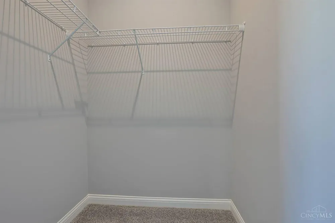
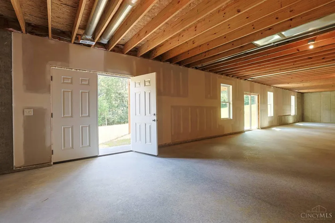
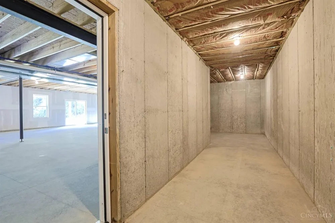
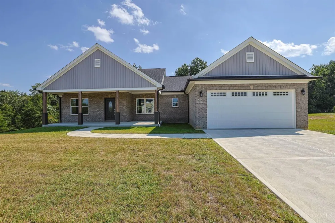
Welcome to this beautiful new construction ranch offering over 2100 finished sq.ft. of modern style, comfort, and room to grow! Featuring 4 bedrooms and 2.5 baths, this home showcases an open floor plan with LVP flooring throughout and a spacious eat-in kitchen. The private owner's suite features an adjoining bath and walk-in closet. Step outside from the main level onto a covered 24x12 Trex deck, perfect for relaxing or entertaining. The unfinished 2115 sq.ft. daylight basement offers endless possibilities for future living space and includes a bath rough-in plus walkout access to a covered 24x12 patio. Conveniently located just minutes from East Central Middle/High School and highway access. Don't miss the opportunity to make this exceptional new construction home yours!

Property Details
Interior
9Ft + Ceiling, Multi Panel Doors, Other
Fireplaces
1
Kitchen Features
Pantry, Quartz Counters, Counter Bar, Eat-In, Vinyl Floor, Wood Cabinets
Cooling
Ceiling Fans, Central Air
Heating
Forced Air, Gas, Gas Furn EF Rtd 95%+
Cooling Features
Ceiling Fans, Central Air
Bedrooms
4
Bathrooms
2.5
Full Baths
2
Half Baths
1
View
Woods
Stories
1
Exterior Features
Deck, Patio, Porch, Wooded Lot
Exterior Materials
Deck, Patio, Porch, Wooded Lot
Acres
1.19
Square Feet
0.0
Parking Features
Driveway
Parking Spaces
2.0
Parking Type
Driveway
Property Type
Purchase
Style
Ranch
Basement
1
Basement Description
Full
Basement Finished
1
Year Built
2025
Foundation
Poured
Roof
Shingle
Sewer Information
Public Sewer
Utility Source
Public
Appliances
Dishwasher, Gas Cooktop, Microwave, Oven/Range, Refrigerator
Gas
Natural
School District
Sunman Dearborn Com
County
Dearborn
Region
St Leon
Original List Price
$598,000
Taxes Annual
$530
HOA Fees
0.0
MLS #
1892925
Location
Legal

IDX information is provided exclusively for personal, non-commercial use, and may not be used for any purpose other than to identify prospective properties consumers may be interested in purchasing. Information is deemed reliable but not guaranteed.

Provided By
Listed by Regina M Hamilton (#441799)
Listing Office: Sibcy Cline, Inc. (#SIBC22)

Ownerland Realty Have a question about this home?

Interested in Purchasing 8353 Alice Way?

Get an estimate on monthly payments on this property.

$
years
Down Payment
$
%
Interest Rate
%
Tax Rate
%
$
$annually
$monthly
Estimated Monthly Payment
$0.00
Loan Amount
$0.00