Ownerland Realty
Traffic Dashboard
Home
  • Search
  • Buying
    • Buying Info
    • Buying Guide
    • Featured Listings
    • Buyer Compensation Rules
  • Selling
    • Selling Info
    • Selling Guide
  • Home Valuation
  • Mortgage Calculator
  • About
    • Meet Kenneth
    • Our Testimonials
  • Articles
  • Contact
Traffic Dashboard
  • Cincinnati, OH
Home
  • Search
  • Buying
  • Selling
  • Home Valuation
  • Mortgage Calculator
  • About
  • Articles
  • Contact
Legal
  • Privacy
  • Terms
  • DMCA
  • Accessibility
  • Fair Housing
Account
  • Dashboard
  • Logout
  • Login
Ownerland Realty - Footer Logo
©2026 Ownerland Realty. All rights reserved.
Website built by CloseHack.

Cincinnati Multiple Listing Service

IDX information is provided exclusively for personal, non-commercial use, and may not be used for any purpose other than to identify prospective properties consumers may be interested in purchasing. Information is deemed reliable but not guaranteed.

Return
  • All Types
  • House+2 more
  • Price
  • Bed/Bath
  • Size
  • Dates
  • Filters
  • Amenities
  • Save
  • Share
Listings
No results
Sort
Home / West Chester / 6781 Cork Dr
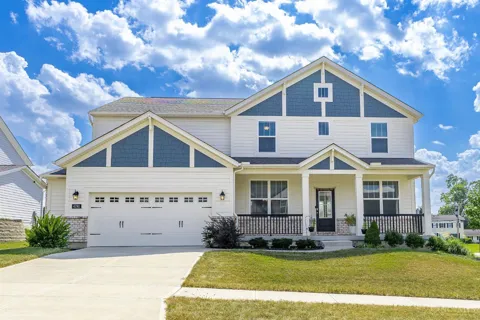
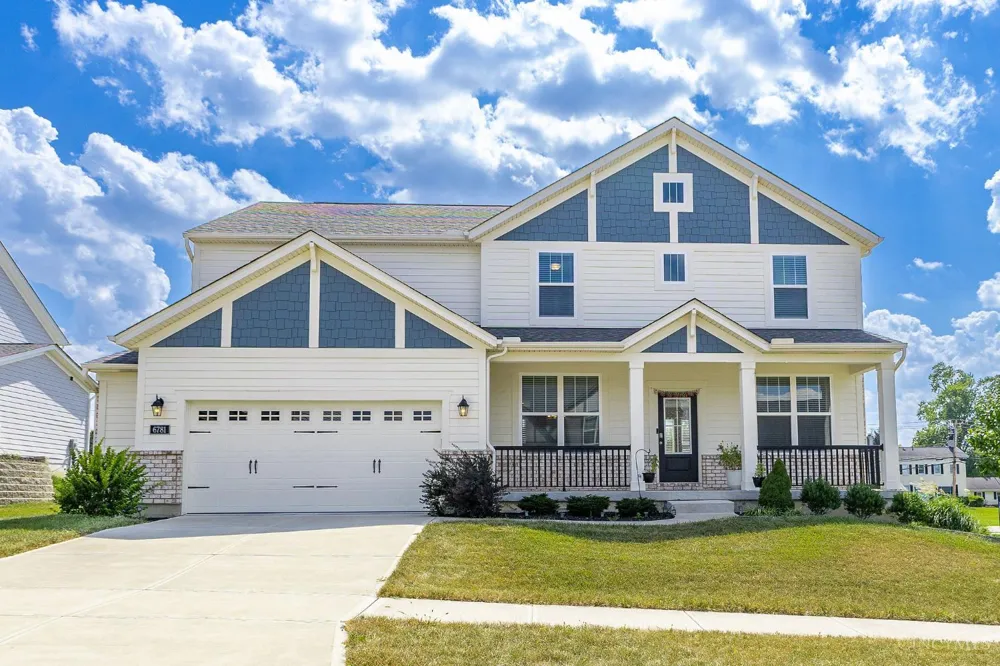
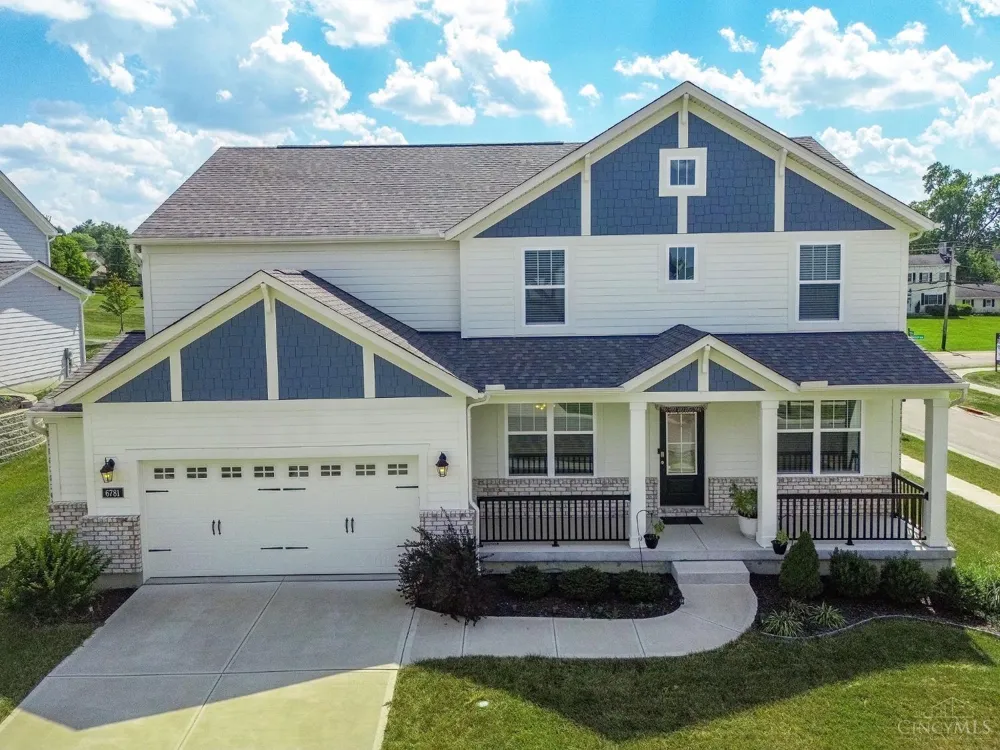
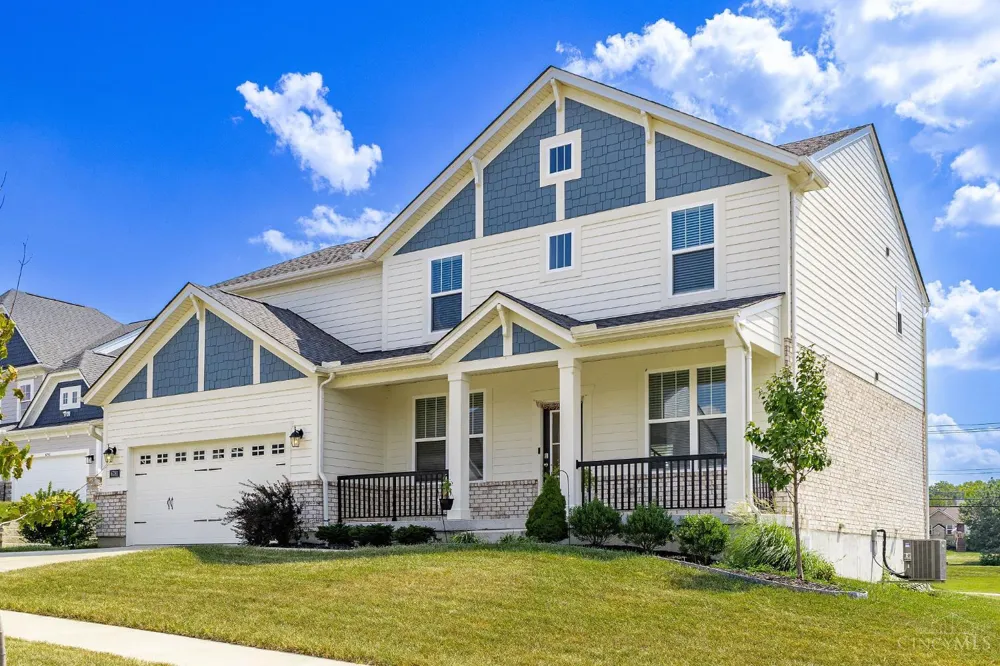
6781 Cork Dr West Chester, OH 45069 6781 Cork Dr West Chester, OH 45069 6781 Cork Dr West Chester, OH 45069 6781 Cork Dr West Chester, OH 45069 6781 Cork Dr West Chester, OH 45069 6781 Cork Dr West Chester, OH 45069 6781 Cork Dr West Chester, OH 45069 6781 Cork Dr West Chester, OH 45069 6781 Cork Dr West Chester, OH 45069 6781 Cork Dr West Chester, OH 45069 6781 Cork Dr West Chester, OH 45069 6781 Cork Dr West Chester, OH 45069 6781 Cork Dr West Chester, OH 45069 6781 Cork Dr West Chester, OH 45069 6781 Cork Dr West Chester, OH 45069 6781 Cork Dr West Chester, OH 45069 6781 Cork Dr West Chester, OH 45069 6781 Cork Dr West Chester, OH 45069 6781 Cork Dr West Chester, OH 45069 6781 Cork Dr West Chester, OH 45069 6781 Cork Dr West Chester, OH 45069 6781 Cork Dr West Chester, OH 45069 6781 Cork Dr West Chester, OH 45069 6781 Cork Dr West Chester, OH 45069 6781 Cork Dr West Chester, OH 45069 6781 Cork Dr West Chester, OH 45069 6781 Cork Dr West Chester, OH 45069 6781 Cork Dr West Chester, OH 45069 6781 Cork Dr West Chester, OH 45069 6781 Cork Dr West Chester, OH 45069 6781 Cork Dr West Chester, OH 45069 6781 Cork Dr West Chester, OH 45069 6781 Cork Dr West Chester, OH 45069 6781 Cork Dr West Chester, OH 45069 6781 Cork Dr West Chester, OH 45069 6781 Cork Dr West Chester, OH 45069 6781 Cork Dr West Chester, OH 45069 6781 Cork Dr West Chester, OH 45069 6781 Cork Dr West Chester, OH 45069 6781 Cork Dr West Chester, OH 45069 6781 Cork Dr West Chester, OH 45069 6781 Cork Dr West Chester, OH 45069 6781 Cork Dr West Chester, OH 45069 6781 Cork Dr West Chester, OH 45069 6781 Cork Dr West Chester, OH 45069 6781 Cork Dr West Chester, OH 45069 6781 Cork Dr West Chester, OH 45069 6781 Cork Dr West Chester, OH 45069 6781 Cork Dr West Chester, OH 45069 6781 Cork Dr West Chester, OH 45069 6781 Cork Dr West Chester, OH 45069 6781 Cork Dr West Chester, OH 45069 6781 Cork Dr West Chester, OH 45069 6781 Cork Dr West Chester, OH 45069 6781 Cork Dr West Chester, OH 45069 6781 Cork Dr West Chester, OH 45069 6781 Cork Dr West Chester, OH 45069 6781 Cork Dr West Chester, OH 45069 6781 Cork Dr West Chester, OH 45069 6781 Cork Dr West Chester, OH 45069 6781 Cork Dr West Chester, OH 45069 6781 Cork Dr West Chester, OH 45069 6781 Cork Dr West Chester, OH 45069 6781 Cork Dr West Chester, OH 45069 6781 Cork Dr West Chester, OH 45069 6781 Cork Dr West Chester, OH 45069 View All Photos

$720,000

| Active

6781 Cork Dr

West Chester, OH 45069

2,694
Square Feet
4
Beds
2.5
Baths
0.33
Acres
0
Days on Market
1893602
MLS#
House
Structure
Residential
Zone
Contact

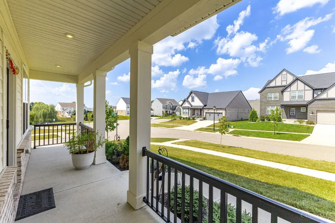
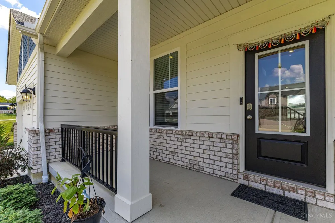
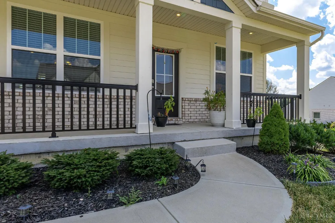
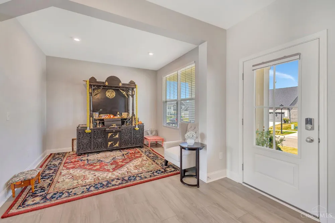
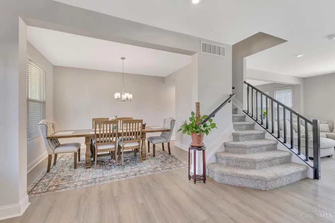
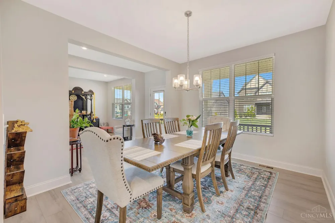
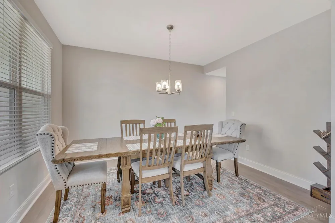
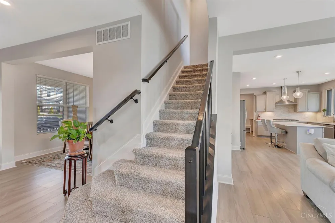
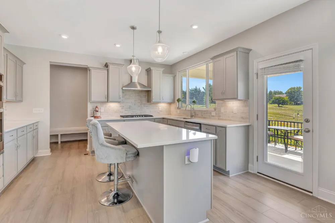
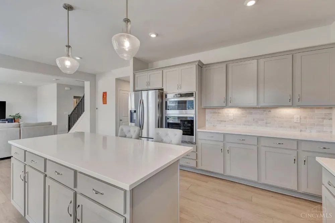
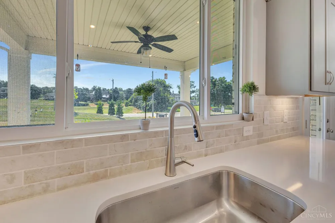
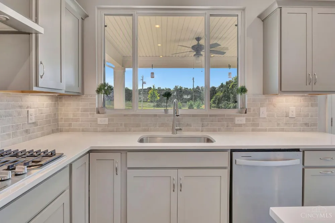
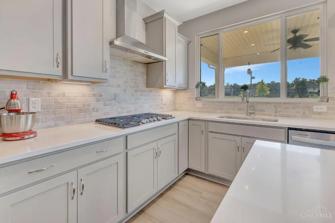
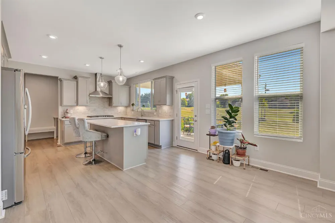
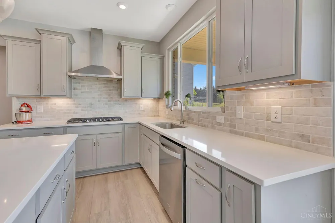
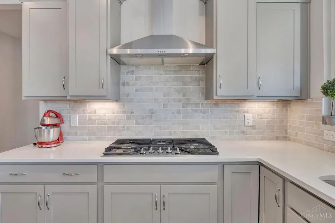
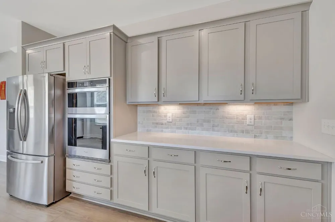
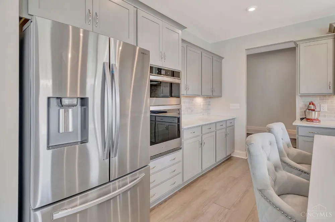
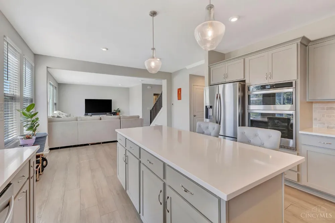
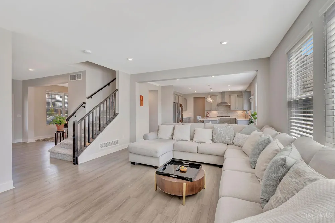
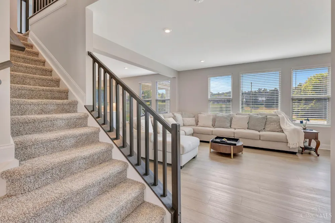
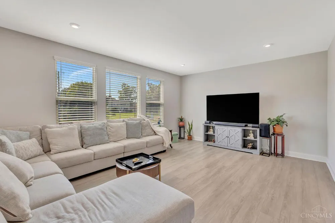
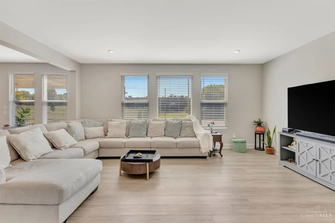
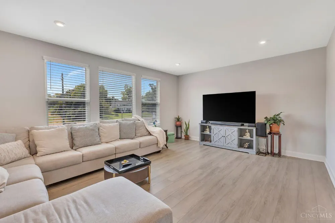
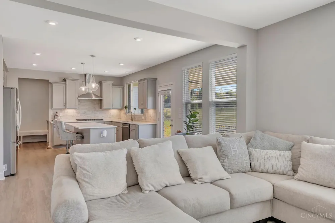
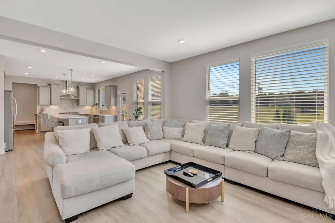
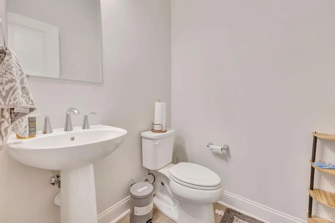
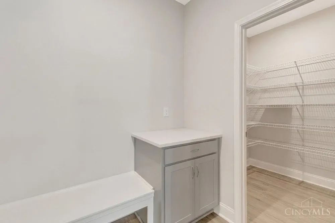
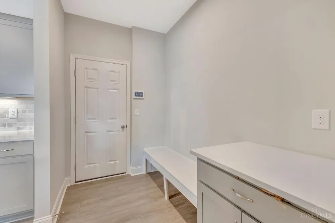
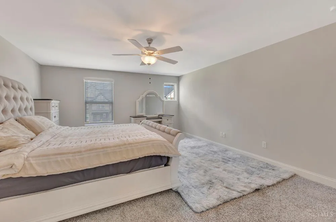
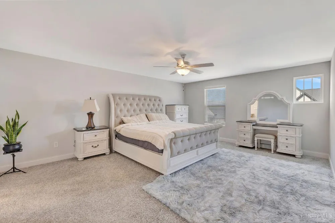
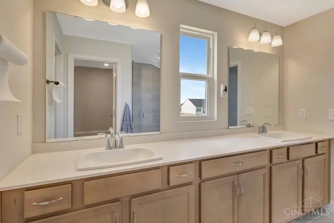
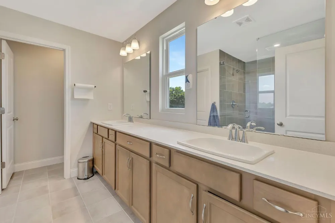
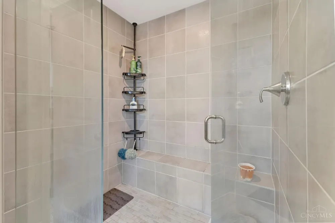
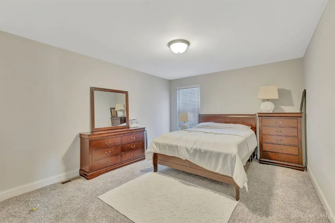
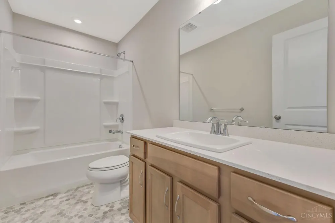
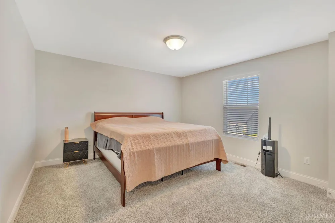
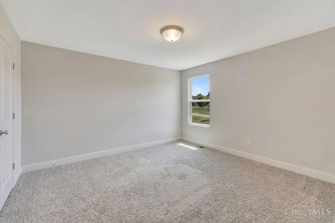
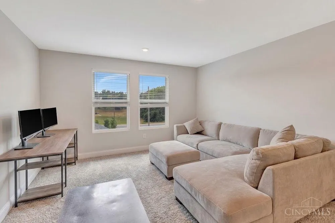
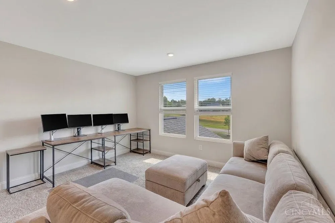
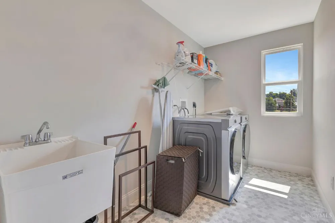
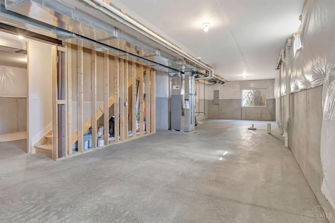
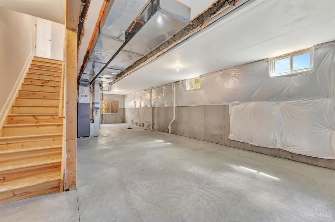
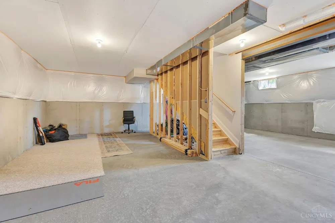
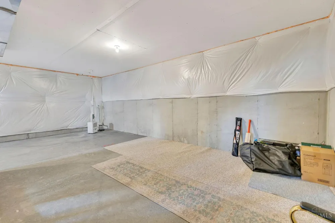
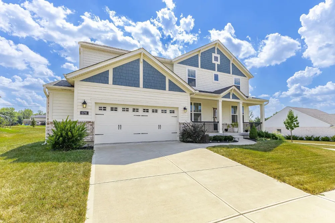
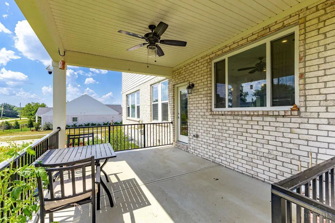
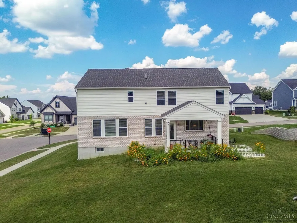
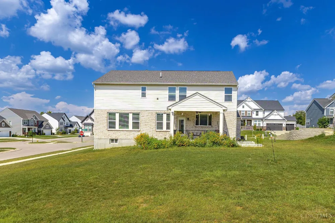
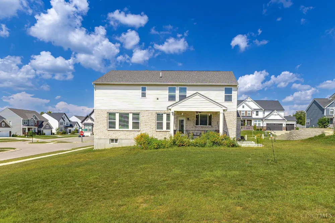
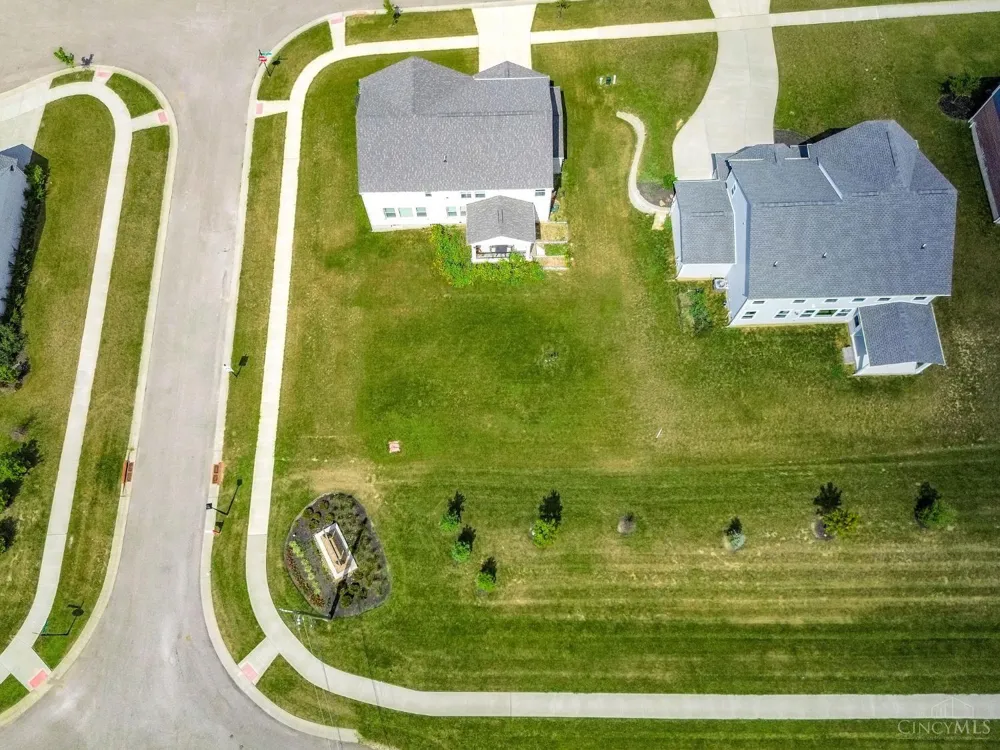
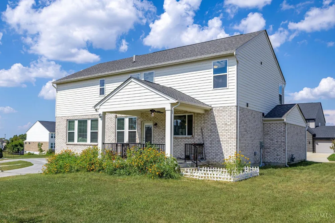
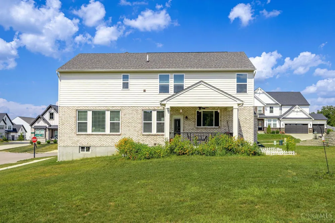
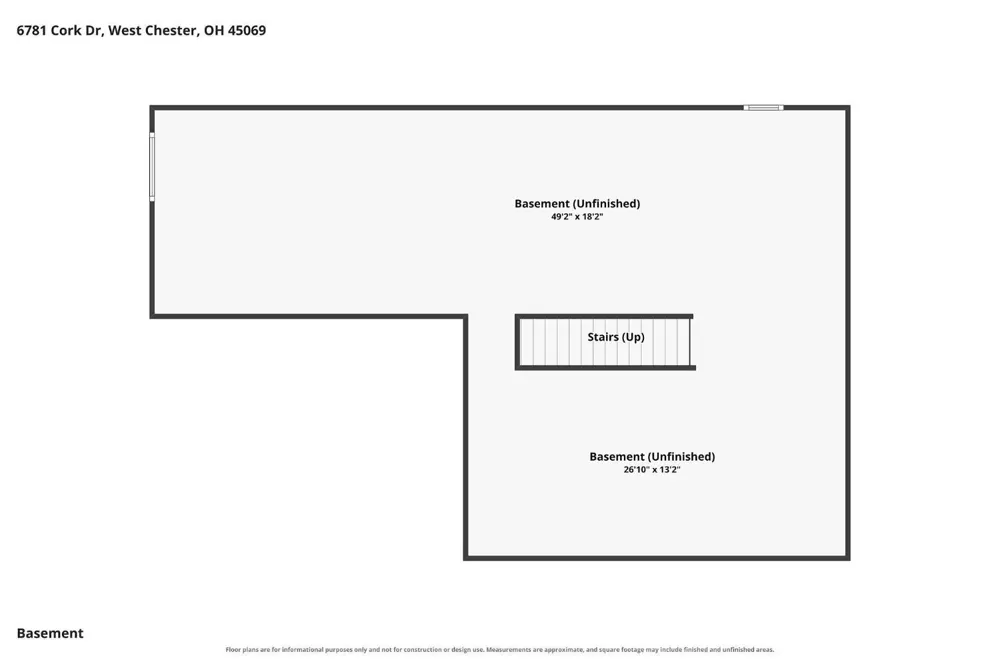
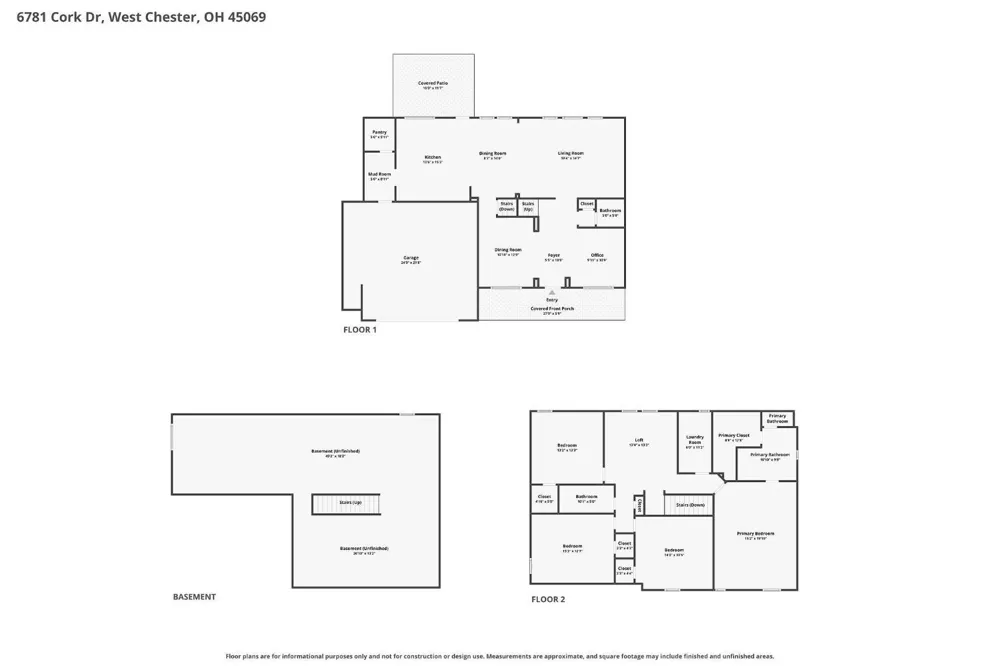
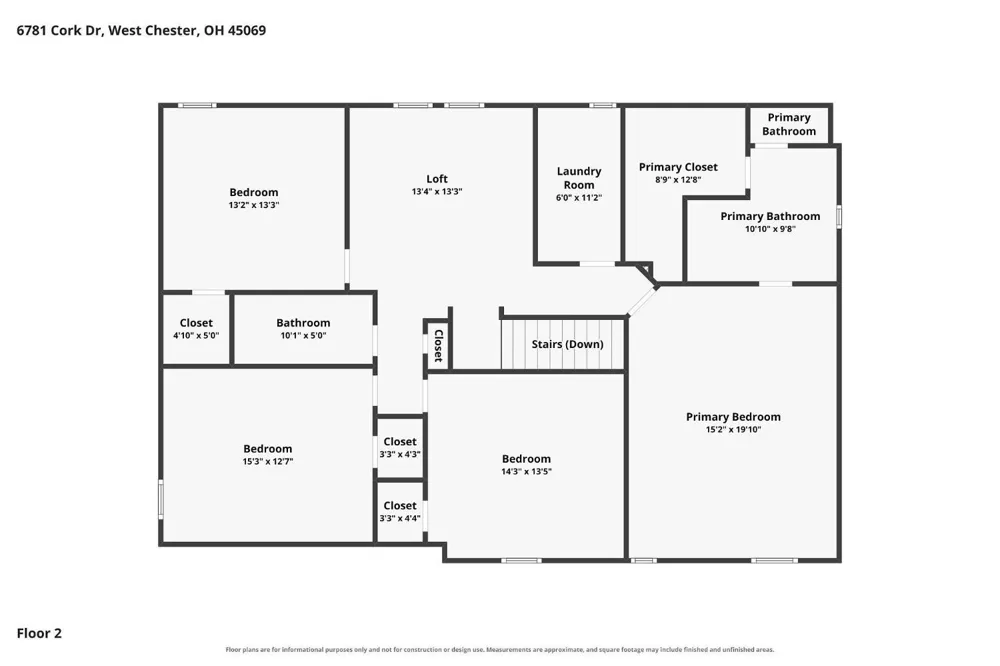
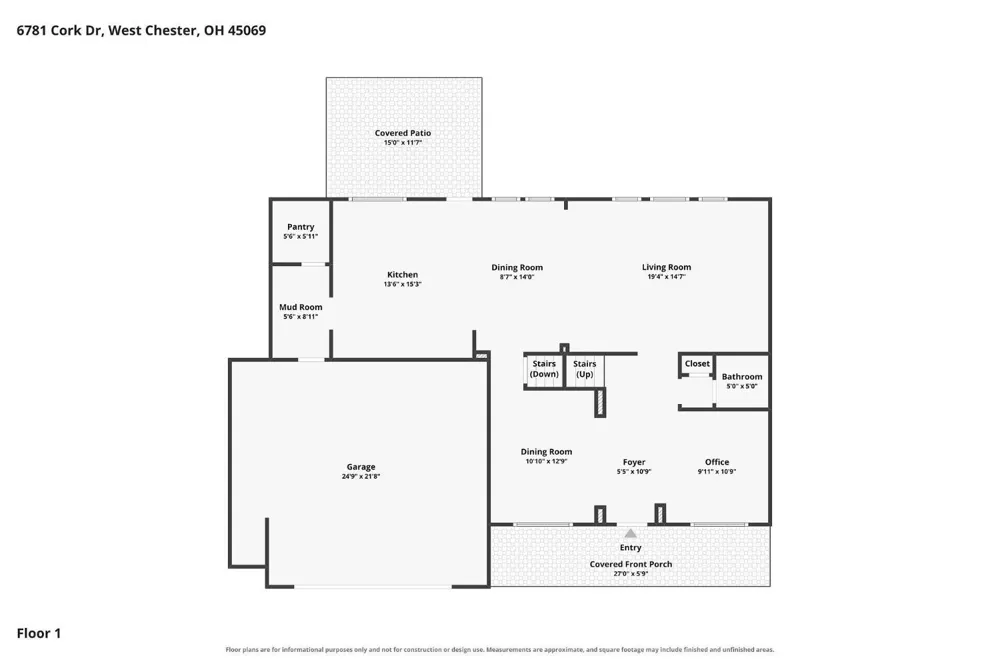
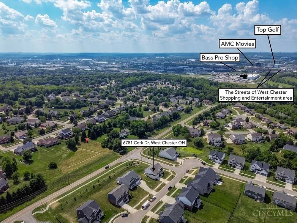
Like-new Drees-built 'Quentin' floor plan in the desirable West Ridge community! This 4-bedroom, 2.5-bath home offers 2,694 square feet of thoughtfully designed living space on a premium corner lot. A welcoming foyer opens to a formal dining room and private study, while the back of the home features an open-concept layout with a family room centered around a cozy gas fireplace, a bright breakfast area, and a chef-inspired kitchen with a large island and walk-in pantry. Upstairs offers four spacious bedrooms plus a versatile bonus room ideal for a playroom, home office, or media space. Enjoy outdoor living on the covered rear porch overlooking the corner lot. Additional highlights include a full basement with sump pump, 2-car attached garage, and smart thermostat. Zoned for top-rated Lakota Local Schools (Adena Elementary, Lakota Ridge Junior, Lakota West High). Just minutes from shopping, dining, and everyday amenities this move-in-ready home checks every box!

Property Details
Interior
9Ft + Ceiling
Kitchen Features
Pantry, Quartz Counters, Island, Wood Cabinets
Cooling
SEER Rated 13-15, Ceiling Fans, Central Air, Variable Speed HVAC
Heating
Gas, Gas Furn EF Rtd 95%+, Variable Speed HVAC
Cooling Features
SEER Rated 13-15, Ceiling Fans, Central Air, Variable Speed HVAC
Bedrooms
4
Bathrooms
2.5
Full Baths
2
Half Baths
1
Stories
2
Exterior Features
Covered Deck/Patio, Porch
Exterior Materials
Covered Deck/Patio, Porch
Acres
0.3276
Square Feet
2694.0
Parking Spaces
2.0
Property Type
Purchase
Style
Traditional
Basement
1
Basement Description
Full
Year Built
2023
Foundation
Poured
Roof
Shingle
Sewer Information
Public Sewer
Utility Source
Public
Appliances
Dishwasher, Dryer, Garbage Disposal, Gas Cooktop, Microwave, Oven/Range, Refrigerator, Washer
Gas
Natural
School District
Lakota Local SD
County
Butler
Region
West Chester
Original List Price
$720,000
Taxes Annual
$8,834
HOA
1
HOA Fees
71.0
MLS #
1893602
Location
Legal

IDX information is provided exclusively for personal, non-commercial use, and may not be used for any purpose other than to identify prospective properties consumers may be interested in purchasing. Information is deemed reliable but not guaranteed.

Provided By
Listed by Ugandhar Garapati (#217138)
Listing Office: ERA REAL Solutions Realty. LLC (#RSRE02)

Ownerland Realty Have a question about this home?

Interested in Purchasing 6781 Cork Dr?

Get an estimate on monthly payments on this property.

$
years
Down Payment
$
%
Interest Rate
%
Tax Rate
%
$
$annually
$monthly
Estimated Monthly Payment
$0.00
Loan Amount
$0.00