Ownerland Realty
Traffic Dashboard
Home
  • Search
  • Buying
    • Buying Info
    • Buying Guide
    • Featured Listings
    • Buyer Compensation Rules
  • Selling
    • Selling Info
    • Selling Guide
  • Home Valuation
  • Mortgage Calculator
  • About
    • Meet Kenneth
    • Our Testimonials
  • Articles
  • Contact
Traffic Dashboard
  • Cincinnati, OH
Home
  • Search
  • Buying
  • Selling
  • Home Valuation
  • Mortgage Calculator
  • About
  • Articles
  • Contact
Legal
  • Privacy
  • Terms
  • DMCA
  • Accessibility
  • Fair Housing
Account
  • Dashboard
  • Logout
  • Login
Ownerland Realty - Footer Logo
©2026 Ownerland Realty. All rights reserved.
Website built by CloseHack.

Cincinnati Multiple Listing Service

IDX information is provided exclusively for personal, non-commercial use, and may not be used for any purpose other than to identify prospective properties consumers may be interested in purchasing. Information is deemed reliable but not guaranteed.

Return
  • All Types
  • House+2 more
  • Price
  • Bed/Bath
  • Size
  • Dates
  • Filters
  • Amenities
  • Save
Listings
No results
Sort
Home / Cincinnati / 11127 Huntwicke Place
11127 Huntwicke Place Cincinnati, OH 45241 11127 Huntwicke Place Cincinnati, OH 45241 11127 Huntwicke Place Cincinnati, OH 45241 11127 Huntwicke Place Cincinnati, OH 45241 11127 Huntwicke Place Cincinnati, OH 45241 11127 Huntwicke Place Cincinnati, OH 45241 11127 Huntwicke Place Cincinnati, OH 45241 11127 Huntwicke Place Cincinnati, OH 45241 11127 Huntwicke Place Cincinnati, OH 45241 11127 Huntwicke Place Cincinnati, OH 45241 11127 Huntwicke Place Cincinnati, OH 45241 11127 Huntwicke Place Cincinnati, OH 45241 11127 Huntwicke Place Cincinnati, OH 45241 11127 Huntwicke Place Cincinnati, OH 45241 11127 Huntwicke Place Cincinnati, OH 45241 11127 Huntwicke Place Cincinnati, OH 45241 11127 Huntwicke Place Cincinnati, OH 45241 11127 Huntwicke Place Cincinnati, OH 45241 11127 Huntwicke Place Cincinnati, OH 45241 11127 Huntwicke Place Cincinnati, OH 45241 11127 Huntwicke Place Cincinnati, OH 45241 11127 Huntwicke Place Cincinnati, OH 45241 11127 Huntwicke Place Cincinnati, OH 45241 11127 Huntwicke Place Cincinnati, OH 45241 11127 Huntwicke Place Cincinnati, OH 45241 11127 Huntwicke Place Cincinnati, OH 45241 11127 Huntwicke Place Cincinnati, OH 45241 11127 Huntwicke Place Cincinnati, OH 45241 11127 Huntwicke Place Cincinnati, OH 45241 11127 Huntwicke Place Cincinnati, OH 45241 11127 Huntwicke Place Cincinnati, OH 45241 11127 Huntwicke Place Cincinnati, OH 45241 11127 Huntwicke Place Cincinnati, OH 45241 11127 Huntwicke Place Cincinnati, OH 45241 11127 Huntwicke Place Cincinnati, OH 45241 11127 Huntwicke Place Cincinnati, OH 45241 11127 Huntwicke Place Cincinnati, OH 45241 11127 Huntwicke Place Cincinnati, OH 45241 11127 Huntwicke Place Cincinnati, OH 45241 11127 Huntwicke Place Cincinnati, OH 45241 11127 Huntwicke Place Cincinnati, OH 45241 11127 Huntwicke Place Cincinnati, OH 45241 11127 Huntwicke Place Cincinnati, OH 45241 11127 Huntwicke Place Cincinnati, OH 45241 11127 Huntwicke Place Cincinnati, OH 45241 11127 Huntwicke Place Cincinnati, OH 45241 11127 Huntwicke Place Cincinnati, OH 45241 11127 Huntwicke Place Cincinnati, OH 45241 11127 Huntwicke Place Cincinnati, OH 45241 11127 Huntwicke Place Cincinnati, OH 45241 11127 Huntwicke Place Cincinnati, OH 45241 View All Photos

$950,000

| Active

11127 Huntwicke Place

Cincinnati, OH 45241

4,734
Square Feet
5
Beds
3.5
Baths
0.33
Acres
0
Days on Market
1891894
MLS#
House
Structure
Residential
Zone
Contact

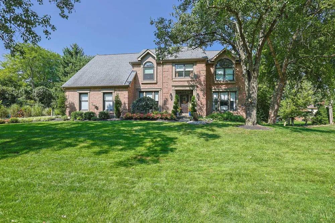
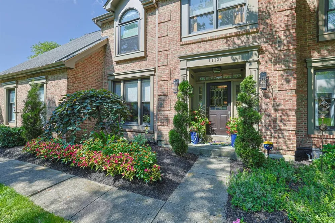
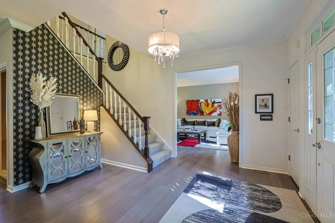
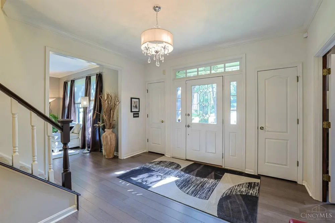
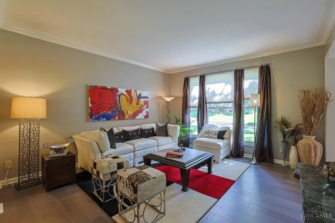
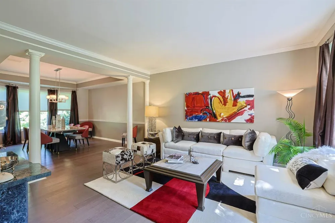
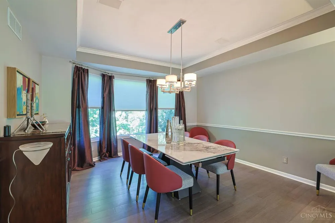
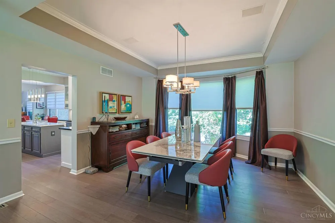
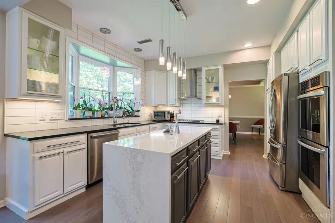
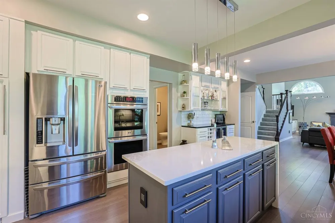
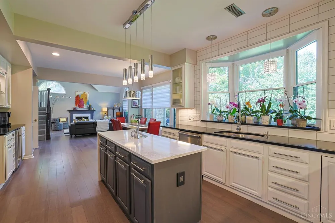
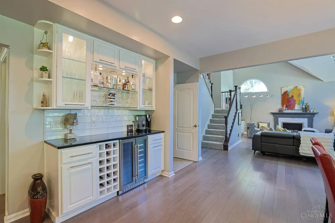
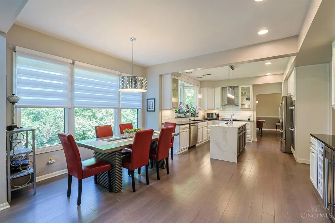
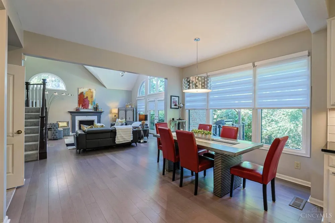
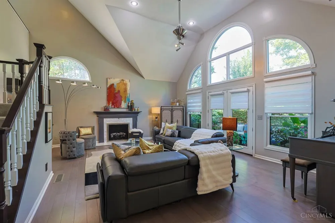
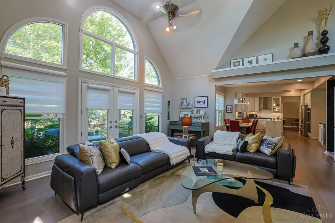
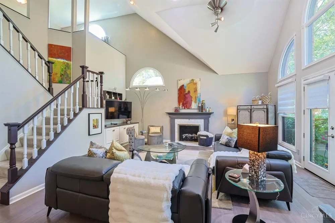
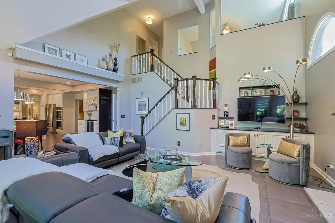
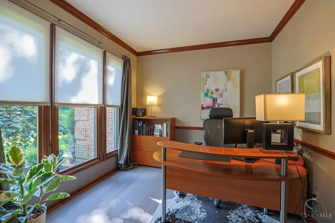
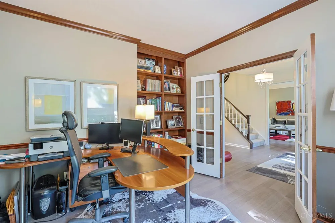
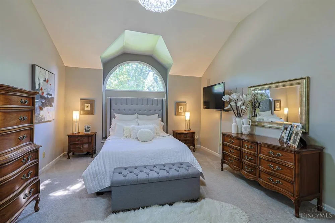
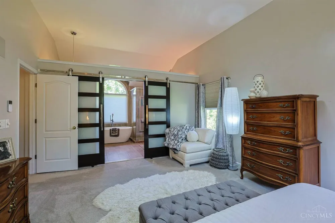
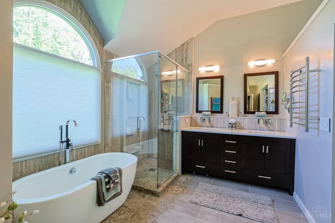
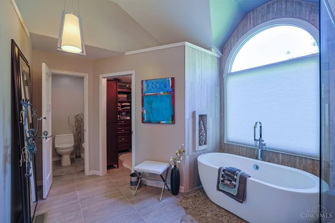
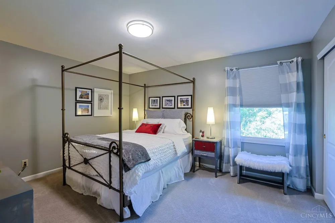
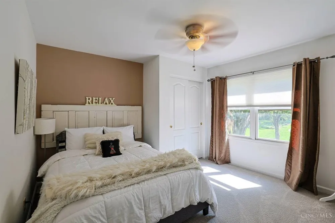
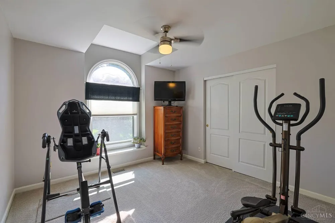
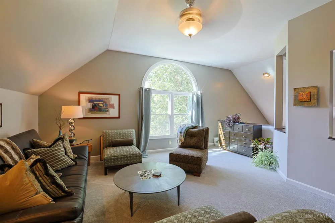
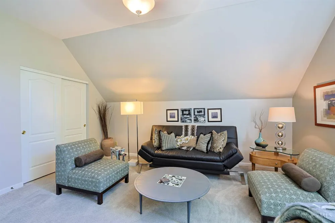
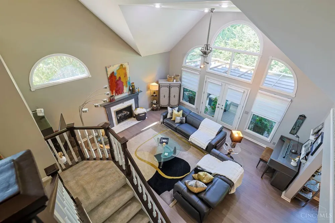
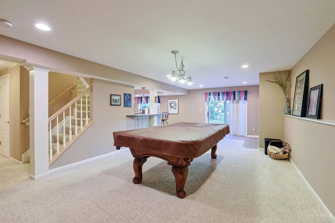
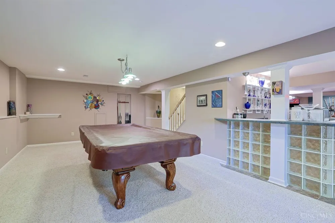
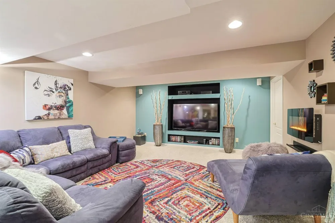
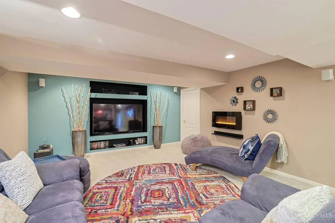
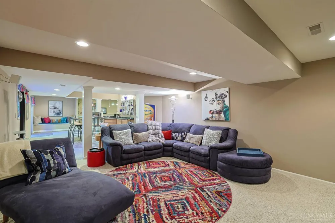
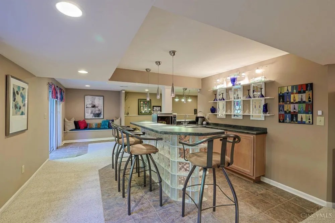
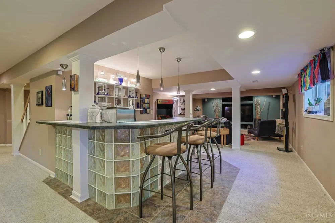
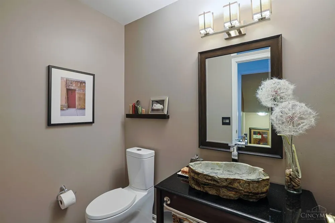
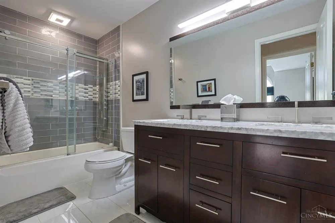
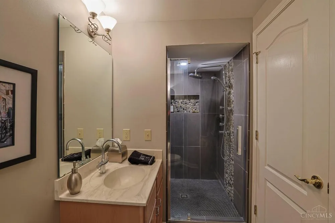
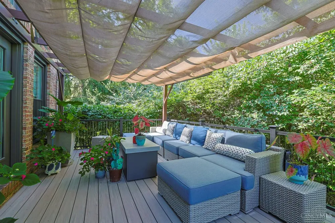
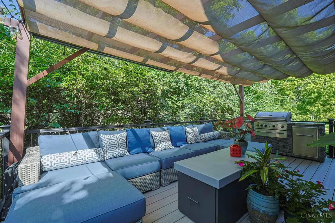
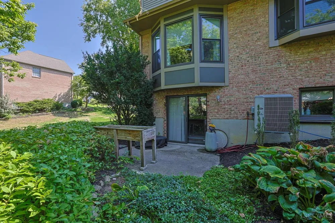
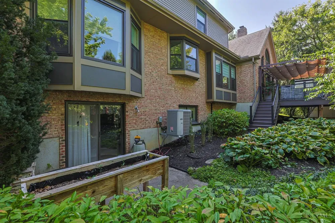
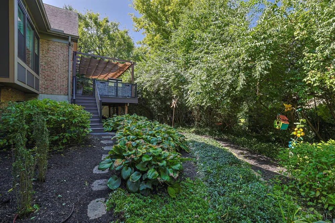
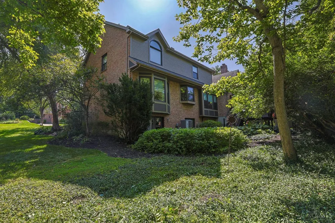
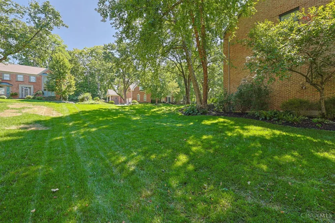
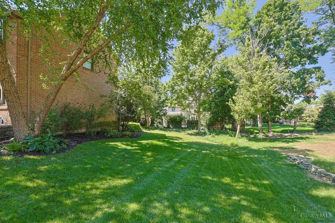
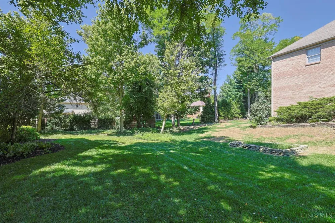
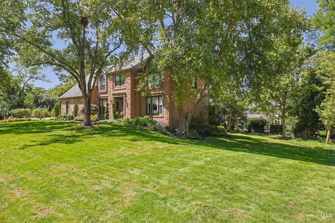
Absolutely exquisite home in pristine condition with a contemporary flair offers approx 3,800 sq ft plus a finished walk out lower level which features a media area, rec rm, wet bar and full bath! A highlight of the home, the remodeled gourmet kitchen is accented by a quartz waterfall island, SS appl and is open to the expansive two-story family room that walks out to the delightful deck and yard! The primary retreat enjoys a luxurious remodeled bath with dual sinks and heated floors. A bonus is the 2nd floor loft which could be used as an additional sitting room, bedroom or flex space. There is bamboo hardwood flooring throughout the first floor, dual staircases, a first floor laundry and an extensive list of improvements and updates that is available online. Within minutes to Summit Park and the fabulous Blue Ash Rec Center, this home has it all plus has won the Blue Ash Beautification Award not once but twice!!!

Property Details
Interior
Crown Molding, French Doors, Multi Panel Doors, Vaulted Ceiling
Fireplaces
1
Kitchen Features
Butler's Pantry, Pantry, Quartz Counters, Counter Bar, Eat-In, Gourmet, Island, Wood Cabinets, Wood Floor, Marble/Granite/Slate
Cooling
Central Air
Heating
Forced Air, Gas
Cooling Features
Central Air
Bedrooms
5
Bathrooms
3.5
Full Baths
3
Half Baths
1
Stories
2
Exterior Features
Deck, Patio
Exterior Materials
Deck, Patio
Acres
0.329
Square Feet
4734.0
Parking Features
On Street, Driveway
Parking Spaces
2.0
Parking Type
Driveway
Property Type
Purchase
Style
Traditional
Basement
Full
Basement Description
Full
Year Built
1991
Foundation
Poured
Roof
Shingle
Sewer Information
Public Sewer
Utility Source
Public
Appliances
Dishwasher, Double Oven, Dryer, Garbage Disposal, Microwave, Oven/Range, Refrigerator, Washer, Wine Cooler
Gas
Natural
Subdivision
Huntwicke
School District
Sycamore Community C
County
Hamilton
Region
Cincinnati
Original List Price
$950,000
Taxes Annual
$11,158
HOA Fees
0.0
MLS #
1891894
Location
Legal

IDX information is provided exclusively for personal, non-commercial use, and may not be used for any purpose other than to identify prospective properties consumers may be interested in purchasing. Information is deemed reliable but not guaranteed.

Provided By
Listed by Celia B Carroll (#420969)
Listing Office: Sibcy Cline, Inc. (#SIBC13)

Ownerland Realty Have a question about this home?

Interested in Purchasing 11127 Huntwicke Place?

Get an estimate on monthly payments on this property.

$
years
Down Payment
$
%
Interest Rate
%
Tax Rate
%
$
$annually
$monthly
Estimated Monthly Payment
$0.00
Loan Amount
$0.00