 View All Photos
$734,900
Active105 Shyla Court
Monroe, OH 45050
3,651
Square Feet
4
Beds
4.5
Baths
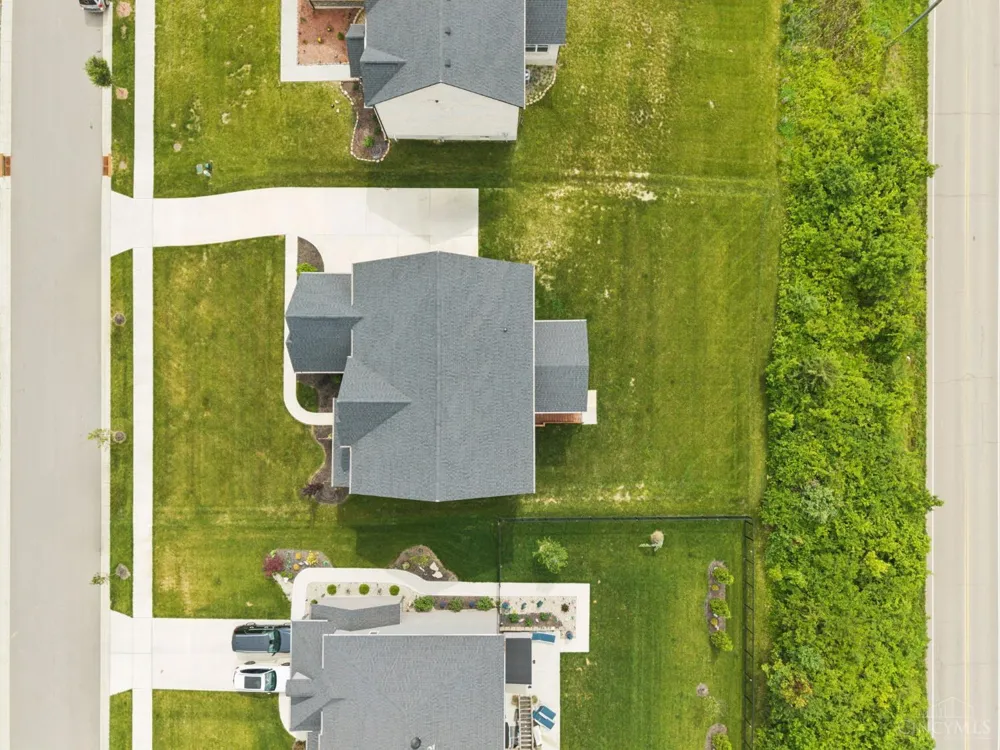
0.34
Acres
0
Days on Market
1893699
MLS#
House
Structure
Residential
Zone
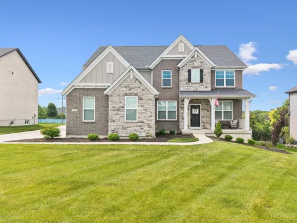
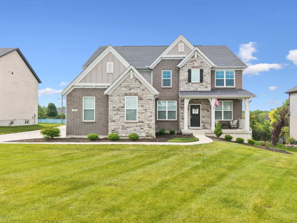
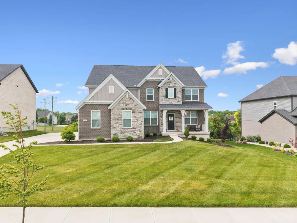
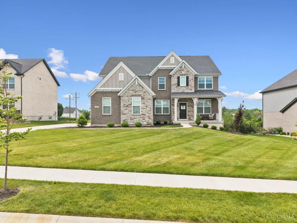
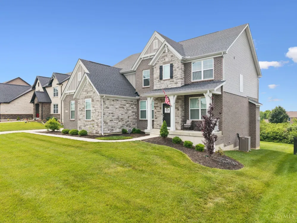
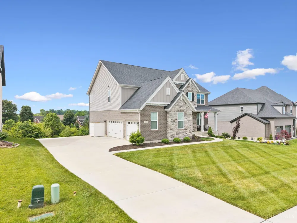
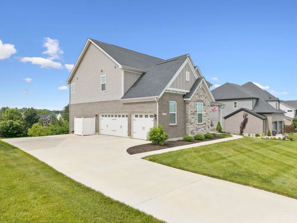
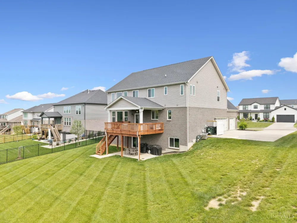
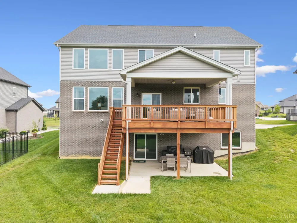
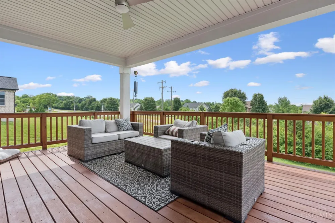
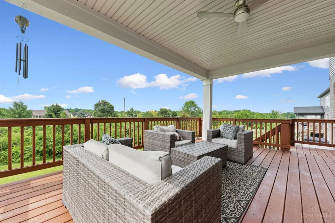
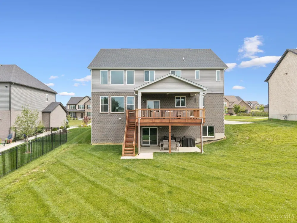
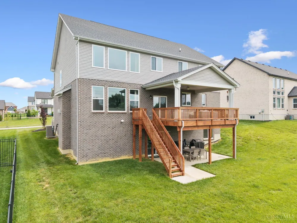
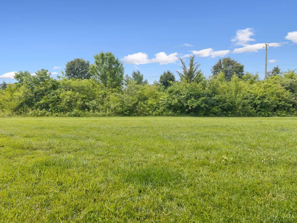
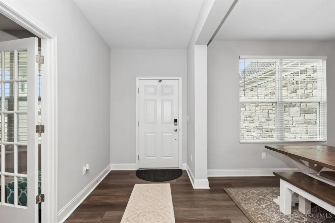
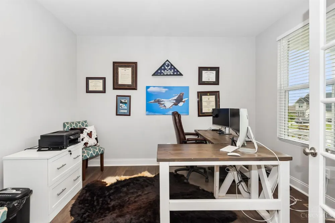
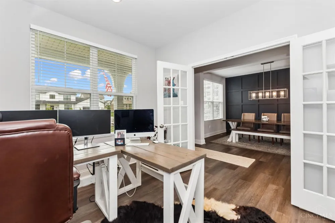
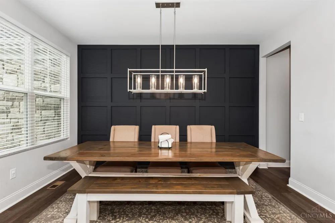
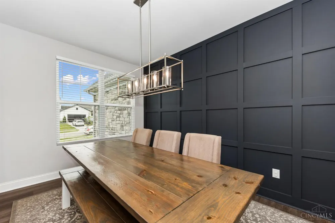
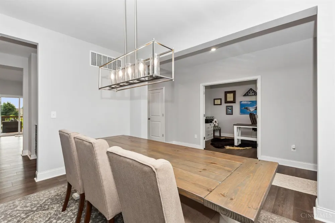
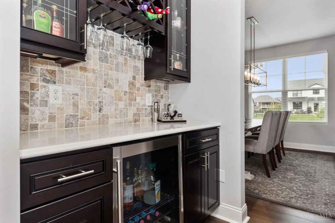
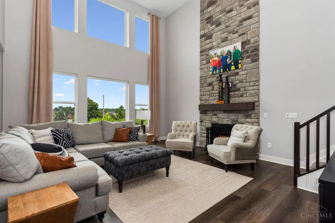
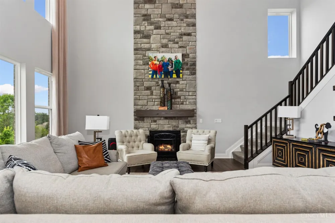
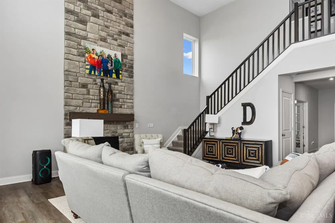
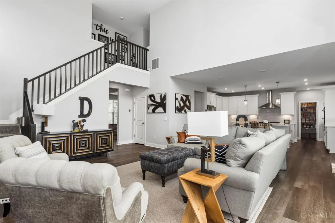
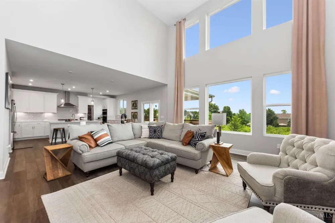
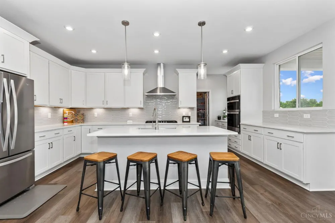
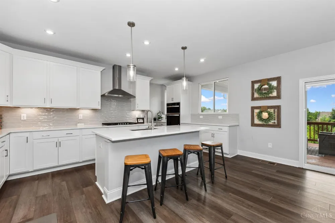
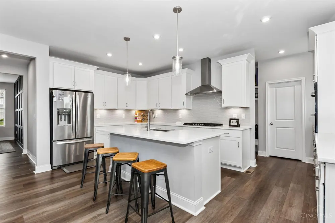
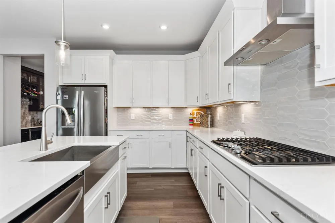
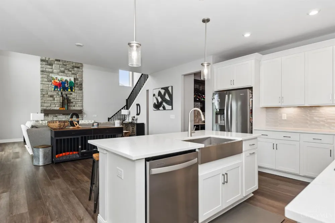
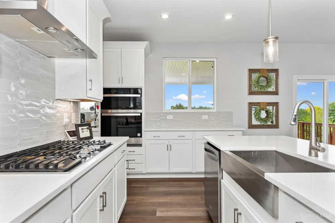
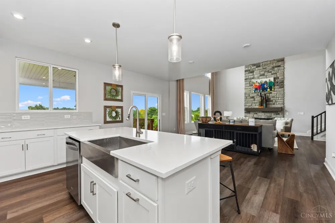
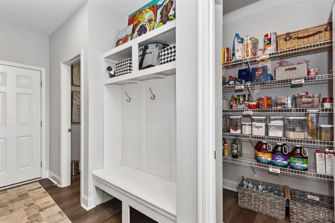
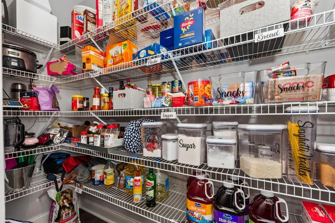
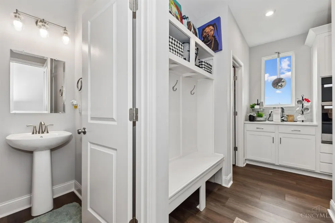
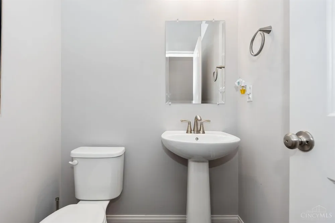
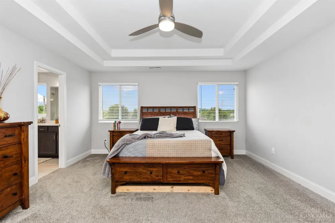
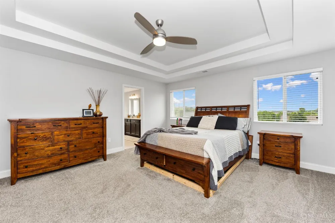
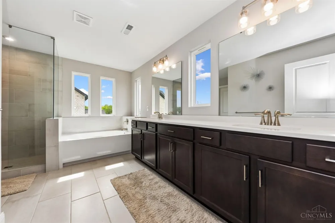
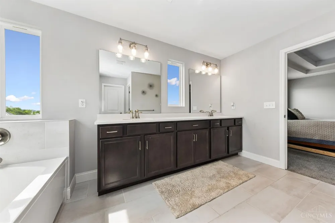
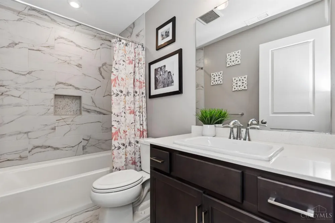
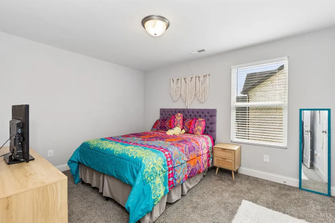
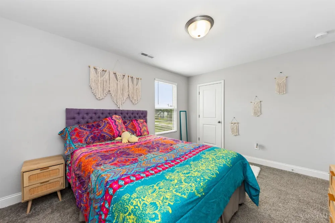
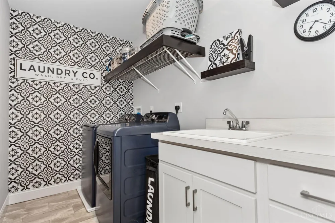
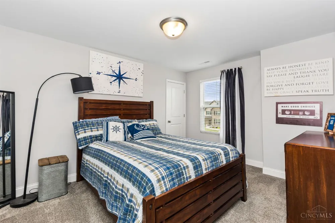
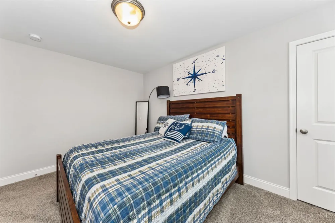
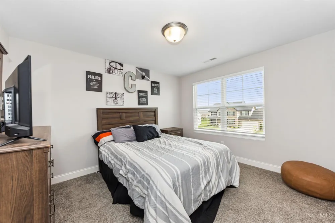
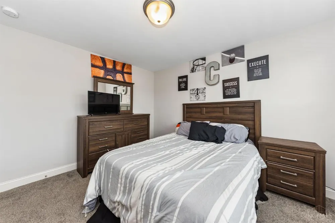
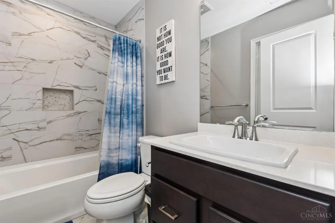
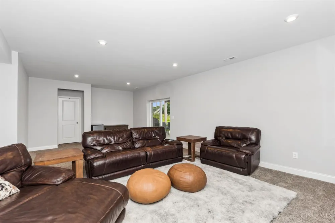
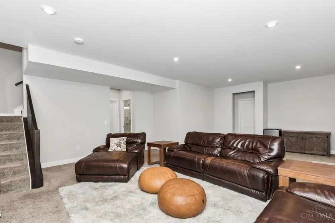
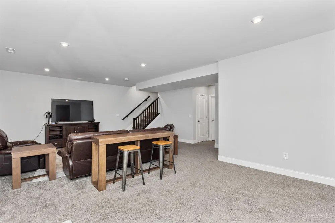
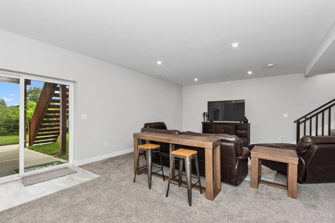
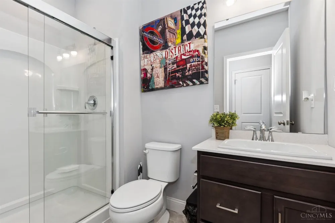
Better Than New With Over $50K in Upgrades After Purchase!This Exceptional Drees Custom Built Buchanan Floor Plan Located in The Estates of Monroe Crossings Offers Approx. 4,500SQFT of Living Space.This 4BDRM,4.1Bath,Finished LL W/WO!3Car Oversized Side Entry Garage!0.3372 Acres W/Valley Views!Welcoming Foyer!The GreatRM is Anchored By a Dramatic 2-Story Stone FP & Stunning Wall of Floor to Ceiling Windows That Flood The Space W/Natural Light While Framing Picturesque Valley Views!The Heart of The Home is The Spacious Gourmet Kitchen W/42Custom Soft Close Cabinets,Huge Island W/Sink & CounterBar,WI Pantry,Quartz Countertops,Tile BKSP,SS Appl & BreakfstRM W/WO to Covered Deck!Formal DR W/Accent Wall!1st FLR Study W/French DRS!MuddRM W/Built-Ins!Primary W/WI Closet & Spa Inspired BA!3 Additional BDRMS,2Full Baths & Laundry Complete 2nd FLR!LL W/FmlyRM,RecRM,WRKOUTRM,Possible 5th BDRM,Full BA,MechanicsRM & WO!Updates Include:BathRMS*Dry Bar*Accent Wall*Custom Blinds*Window Treatments!
Property Details
- Interior
- 9Ft + Ceiling, Cathedral Ceiling, French Doors, Multi Panel Doors, Vaulted Ceiling
- Fireplaces
- 1
- Kitchen Features
- Butler's Pantry, Pantry, Quartz Counters, Counter Bar, Solid Surface Ctr, Eat-In, Vinyl Floor, Walkout, Gourmet, Island, Wood Ca
- Cooling
- SEER Rated 13-15, Ceiling Fans, Central Air
- Heating
- Program Thermostat, Forced Air, Gas, Gas Furn EF Rtd 95%+
- Cooling Features
- SEER Rated 13-15, Ceiling Fans, Central Air
- Bedrooms
- 4
- Bathrooms
- 4.5
- Full Baths
- 4
- Half Baths
- 1
- View
- Valley,Woods
- Stories
- 2
- Exterior Features
- Covered Deck/Patio, Deck, Patio, Porch, Wooded Lot
- Exterior Materials
- Covered Deck/Patio, Deck, Patio, Porch, Wooded Lot
- Acres
- 0.3373
- Square Feet
- 3651.0
- Parking Features
- On Street, Driveway
- Parking Spaces
- 3.0
- Parking Type
- Driveway
- Property Type
- Purchase
- Style
- Traditional
- Basement
- 1
- Basement Description
- Full
- Basement Finished
- 1
- Year Built
- 2024
- Foundation
- Poured
- Roof
- Shingle
- Sewer Information
- Public Sewer
- Utility Source
- Public
- Appliances
- Convection Oven, Dishwasher, Double Oven, Garbage Disposal, Gas Cooktop, Microwave, Refrigerator, Wine Cooler
- Gas
- Natural
- Subdivision
- Monroe Crossing
- School District
- Monroe Local SD
- County
- Butler
- Region
- Monroe
- Original List Price
- $734,900
- Taxes Annual
- $8,604
- HOA
- 1
- HOA Fees
- 275.0
- MLS #
- 1893699
Location
Legal
IDX information is provided exclusively for personal, non-commercial use, and may not be used for any purpose other than to identify prospective properties consumers may be interested in purchasing. Information is deemed reliable but not guaranteed.
Provided By
Listed by Kimberly Louis (#215455)
Listing Office: RE/MAX Preferred Group (#PREG03)